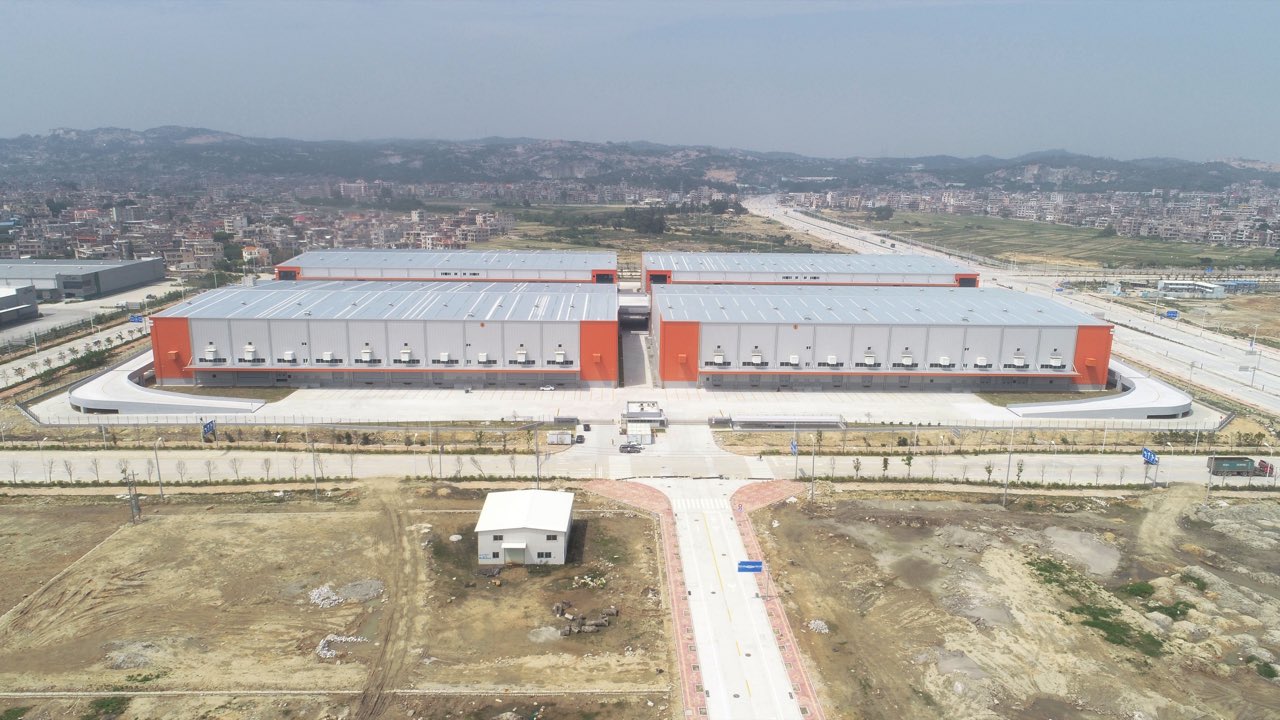
Long-Span Logistics Facility
A prestressed concrete-frame logistics development with approximately 120,000 m² of floor area. The warehouse adopts a 12.0 × 12.0 m structural grid with a 25 kN/m² design live load, while the unloading platform reaches 24.0 × 24.0 m with a 30 kN/m² design live load.
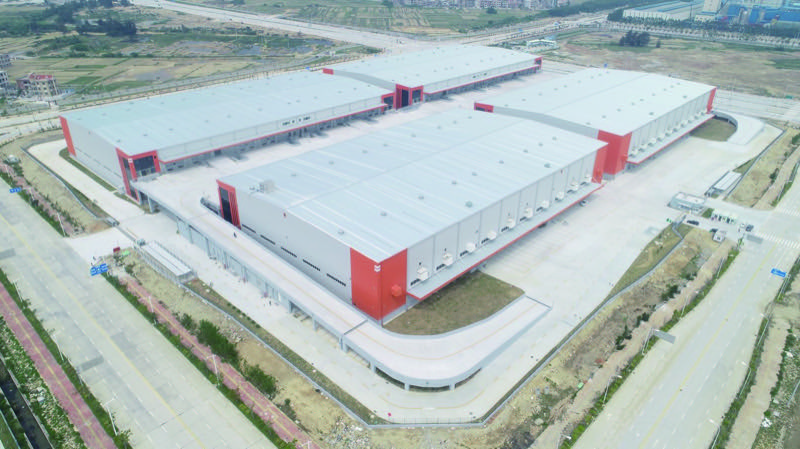
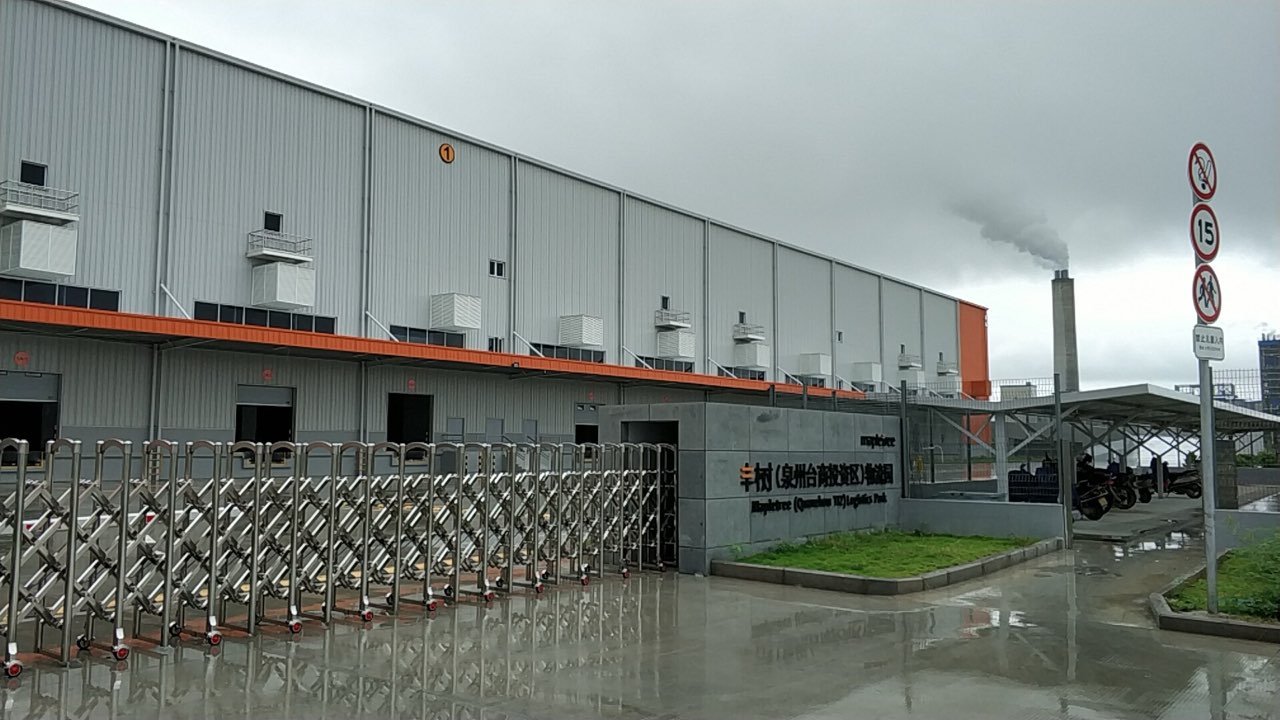
Mapletree Quanzhou Industrial Logistics Park Prestressing Works · Quanzhou, Fujian, China
- Structural system
- Prestressed concrete frame
- Gross floor area
- Approximately 120,000 m²
- Warehouse grid
- 12.0 × 12.0 m
- Warehouse live load
- 25 kN/m²
- Unloading-platform grid
- 24.0 × 24.0 m
- Platform live load
- 30 kN/m²
Engineering requirements
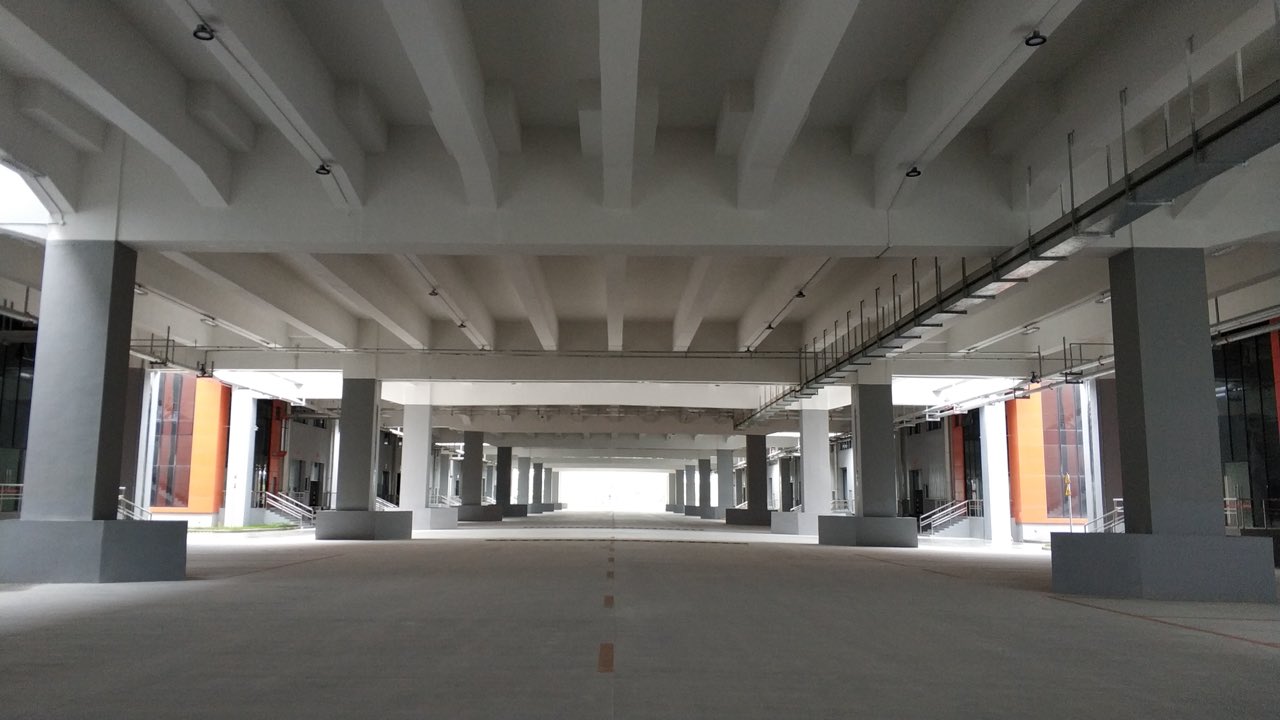
Warehouse floors and unloading areas combine wide structural grids with high operational loads. The 24 m platform requires coordinated member depth, crack and deflection control, alongside clear space for vehicle and goods handling.
Project scope
Prestressing design and construction were organised for the repetitive 12 m warehouse bays and the 24 m unloading platform, including tendon zoning, anchorage layout, stressing access and coordination with reinforcement, openings and building services.
Project application
Prestressing serves the 12 m warehouse grid and the 24 m unloading platform, addressing the space requirements of storage and unloading areas. The project illustrates prestressing across different span zones within one logistics facility; completed photographs show the continuous working space inside the warehouse.