When Prestressing Suits Multi-Storey Logistics Buildings
Assess column grids, floor loads, vehicle ramps and construction constraints before selecting prestressing for a logistics building.
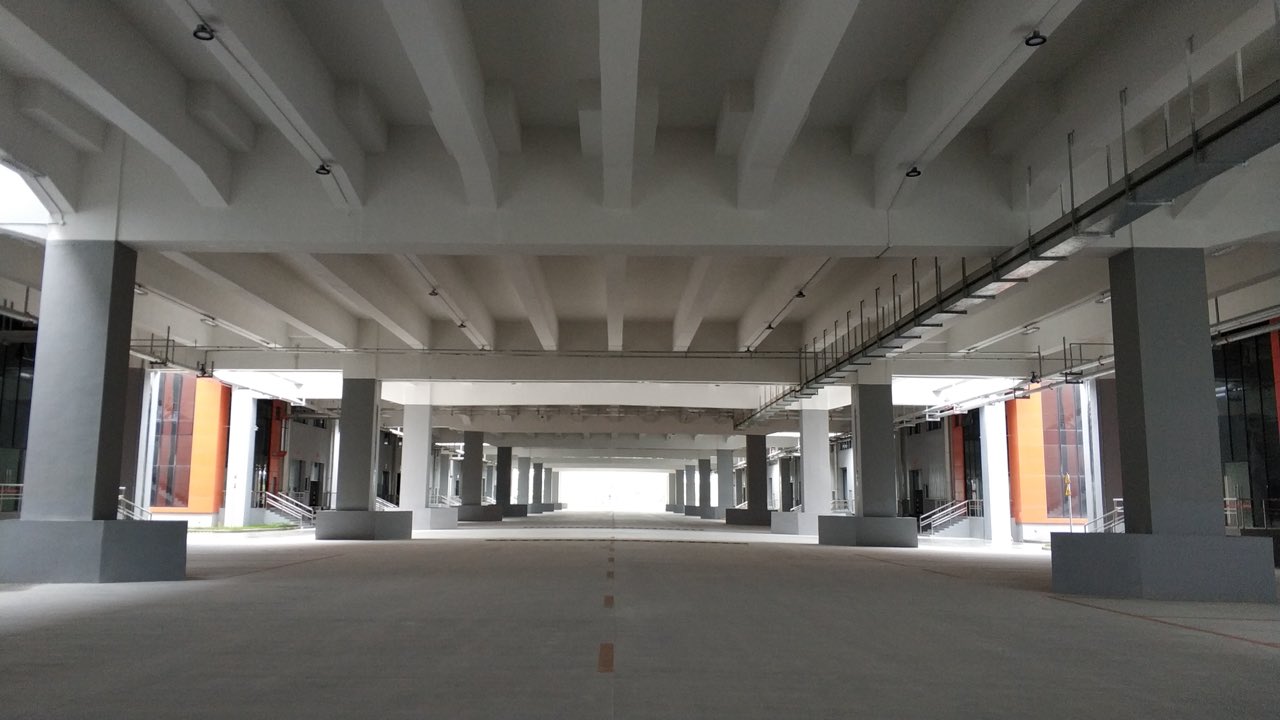
Start with operations, not a structural label
Multi-storey warehouses are governed by racking layouts, forklift or heavy-vehicle routes, floor loading, clear height and building-services space. Prestressing can support wider grids, crack and deflection control, and reduced structural depth in suitable zones. It should still be compared project by project with reinforced concrete, precast and steel alternatives.
Conditions worth assessing
Prestressing is worth assessing for wide-grid storage areas, heavy-load floors, vehicle ramps serving upper levels, loading platforms and zones where structural depth affects clear height. One system need not be imposed on the whole building; storage floors, ramps, parking areas and plant zones can be evaluated separately.
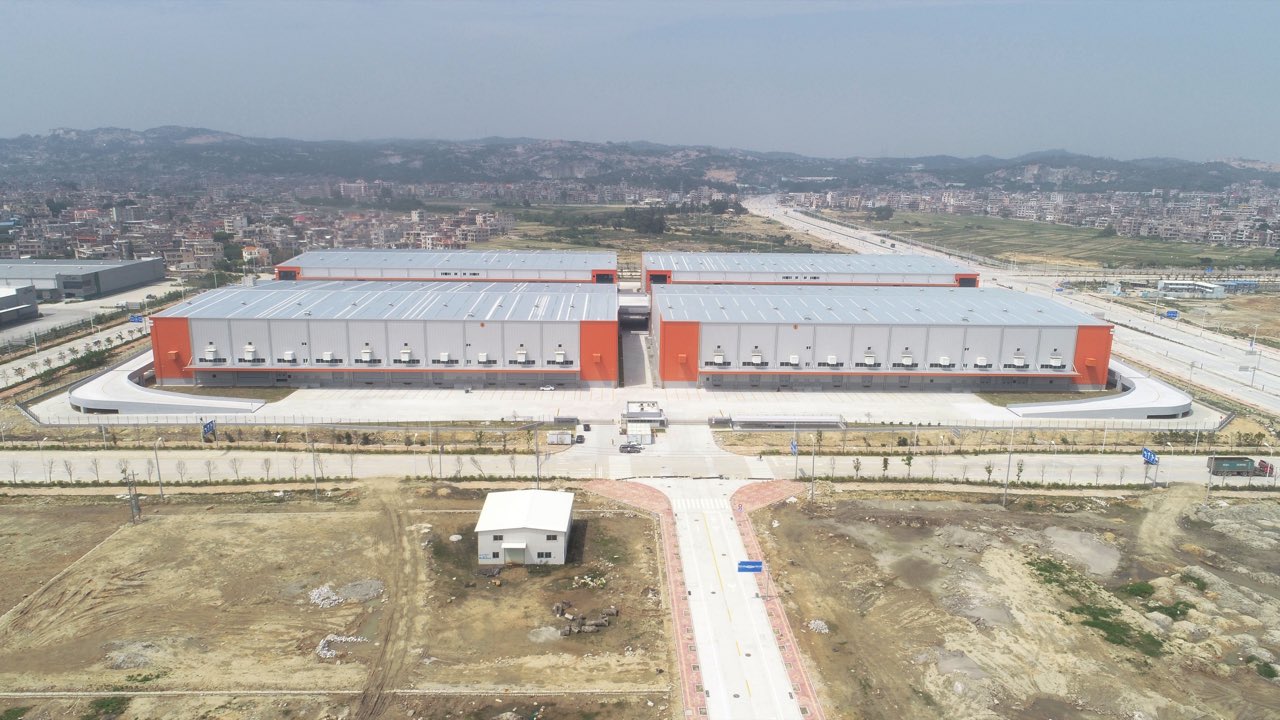
Span alone is not enough
The same span can lead to different solutions when live loads, long-term deflection, openings, fire requirements, programme, local supply and contractor capability change. Automated warehouses also require rack reactions, equipment bases, movement limits and installation sequences. Without these inputs, only a preliminary suitability review is possible; tendon quantities and slab thickness should not be fixed.
Information needed at concept stage
Provide the structural grid, design loads by zone, storey and clear heights, vehicle and equipment routes, openings and services constraints, programme and applicable local standards. The specialist team can then compare systems, identify potential prestressed zones and define responsibilities for design, detailing, construction and local statutory approval.
Resolve construction interfaces early
After selecting a prestressed solution, coordinate tendon profiles, anchorage reinforcement, openings, service penetrations, construction joints and stressing access before concrete placement. Interfaces at vehicle ramps and between different floor systems require clear load paths, sequencing and stressing conditions.
Discuss an engineering issue